

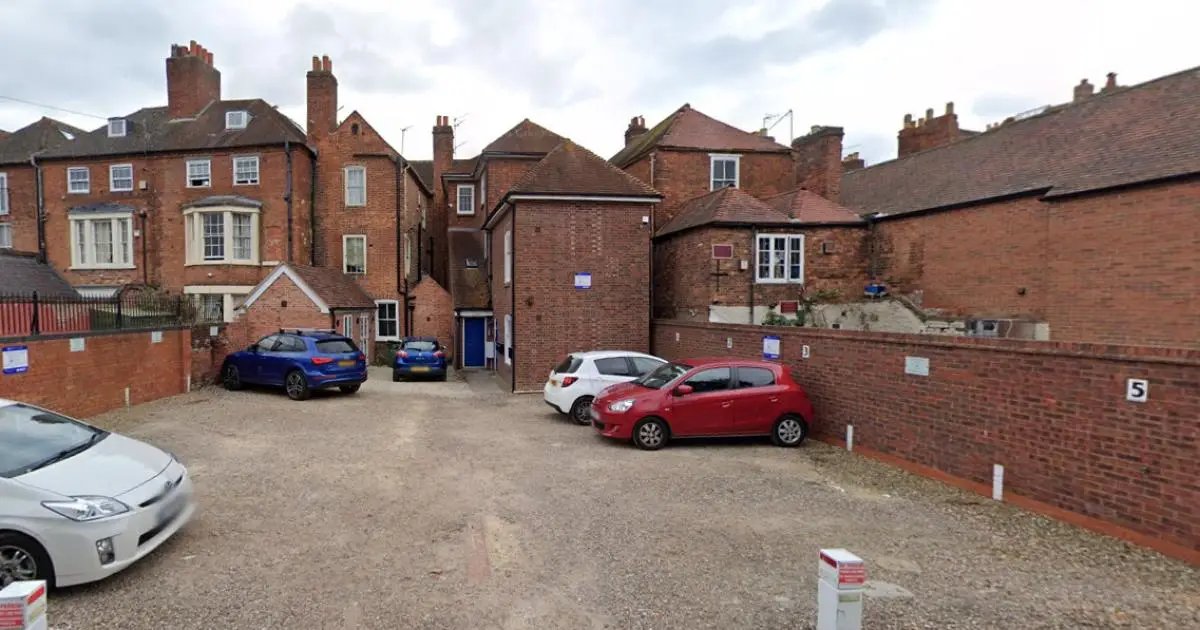

PLANS to convert a Grade-II listed building into a nine-bedroom HMO in Worcester city centre have been refused over fears its ‘excessive’ scale could cause harm to the historic area.
22A Britannia Road had been proposed to be expanded from a small flat into a three-storey HMO.
The floor area of the building would more than treble, with the existing nine-space car park replaced by two spaces.
Several consultants did raise issues with the development during the early stages, including the Conservation Advisory Panel.
A spokesperson for the panel said: “The panel has no objection to the principle of the extension but considers that the proposed building is one storey too tall and would be out of keeping with the smaller scale existing buildings.

“It would cause significant harm to the character of the Conservation Area. The application is therefore not acceptable in its current format.”
The grey wall pictured in the plans are existing walls, while red would have been built (Image: Worcester City Council)
The council’s archaeology advisor also raised concerns.
READ MORE: Former Bed and Breakfast to be increased by 11 square metres
They said: “The proposed development may affect heritage assets of known archaeological significance.
“The ‘historic environment’ encompasses all those material remains that our ancestors have created in the landscapes of town and countryside.
“It includes all below and above-ground evidence including buildings of historic and architectural interest.”
22A Britannia Road is a Grade-II listed building because it is directly connected with 36 and 37 The Tything.
READ MORE: “Forever home” plans refused over “dominant” scale and design concerns
The report said: “The proposed scale and form of the proposed extension is considered excessive.
“The proposed extension is also too formal in design and would compete with the listed building.”
The report also highlighted issues with the half-dormer window designs, which would be ‘anomalous’ with the street, and the number of rooflights would be ‘unacceptable’ because they would clutter the roofscape, in contrast to the simple roof slopes on other buildings.
The planning officer concluded: “The proposed extension, by reason of its excessive scale, form, massing, roof design, rooflights and incongruous fenestration, would fail to appear subservient to the host listed building.
“The harm identified would not be outweighed by any public benefits.”