

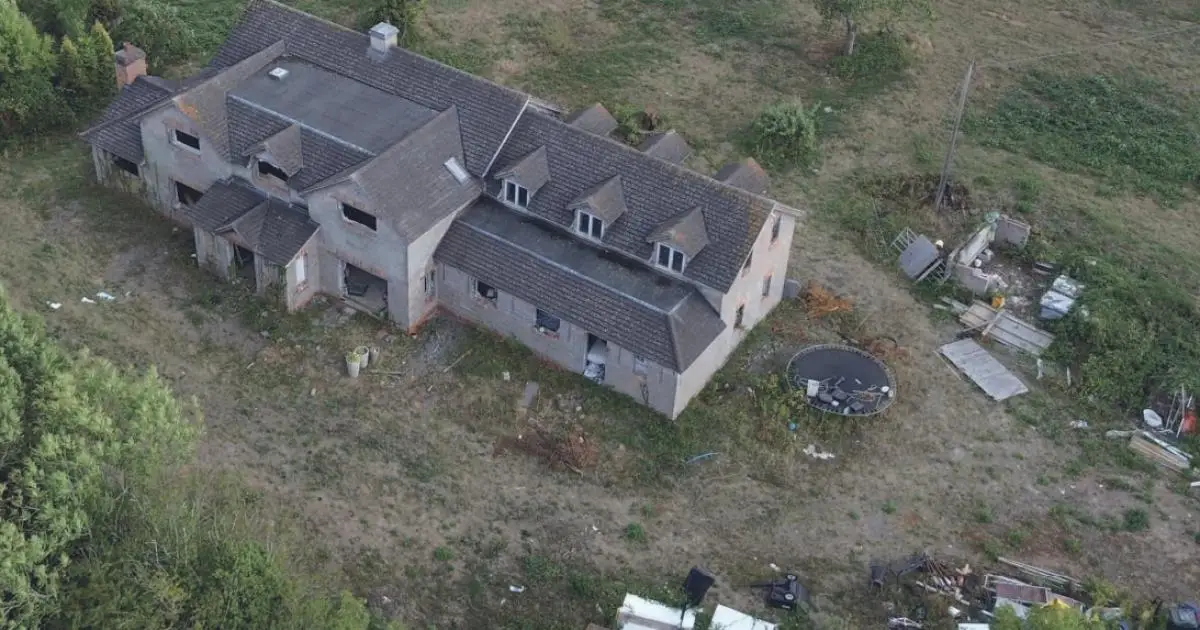

An “eyesore” building could soon make way for new homes if plans are approved.
The Homestead in Lower Broadheath could be demolished and replaced with a mix of bungalows and houses, under proposals set to be considered by Malvern Hills District Council’s northern area planning committee.
The scheme includes two three-bedroom bungalows, two four-bedroom houses, and one five-bedroom house, all featuring garages, driveways, private gardens, and electric vehicle charging points.
RURAL: The plans are “inspired by the Worcestershire farmstead” (Image: Greenly Developments)
Neighbour Chris Parkes said: “My wife and I fully support this application , this will tidy up what has become an eyesore over the last 14 years , we look forward to what will be a excellent all-round development , which will fit in nicely within the village”

In total, five homes would be built on the 0.62-hectare site, which currently includes a dwelling and outbuilding accessed by a shared private drive off Crown East Lane.
The proposal seeks to replace the existing house and to build an additional four properties based on a traditional agricultural layout arrangement, inspired by the Worcestershire farmstead.
Lower Broadheath Parish Council has raised objections, expressing concern that the project amounts to “overdevelopment” and would have an “overbearing impact” on neighbouring properties while encroaching on open countryside.
HOMES: Plans for five homes are going before a planning committee next week (Image: Greenly Developments)
Other neighbours also voiced concerns about the scale of the scheme.
One said: “As the site currently has a derelict building we support the principle of development on this site.
“However, having reviewed the submitted scheme, we must object to this full application because it introduces harmful changes which materially worsen the impact on the Significant Gap / openness, and on neighbour amenity.”
Major plans for industrial estate on edge of city
Residents fear ‘mega sheds’ near motorway will loom over their homes
Community-spirited cafe in city park to open late all year round
Planning officers have recommended approval, saying: “There would be some modest associated socio-economic benefits arising from the construction of the dwellings and their longer-term occupancy contribution to the local area.
“In environmental terms the proposals represent a sympathetic, more traditional design and pattern of development. Its layout marginally moves its built form which encroaches by a few metres at most upon the Significant Gap, although its impact would not engage with any demonstrable harm in terms of the openness of the significant gap in this location.”
But the final decision will rest with members of the planning committee, which meets next Wednesday (June 3).